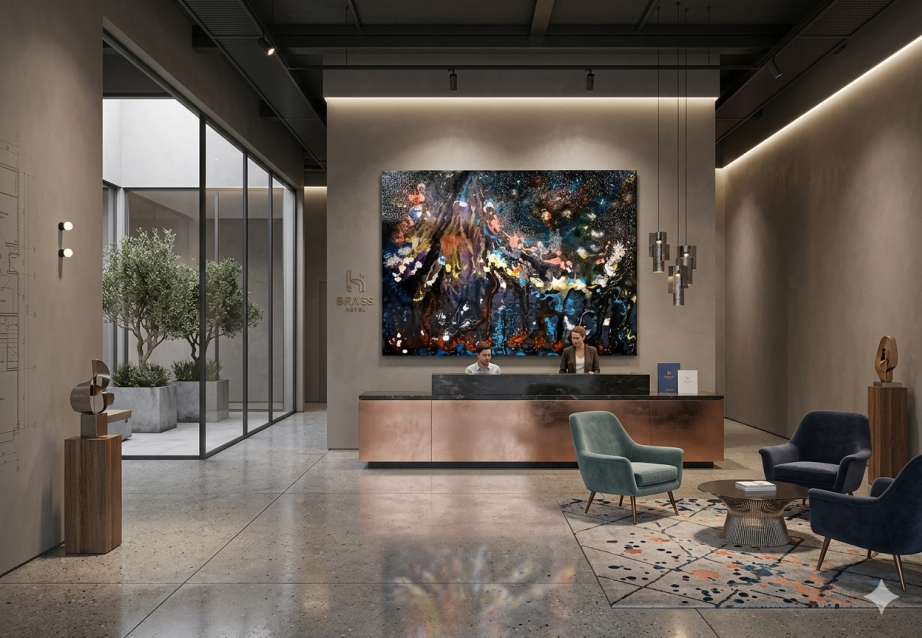
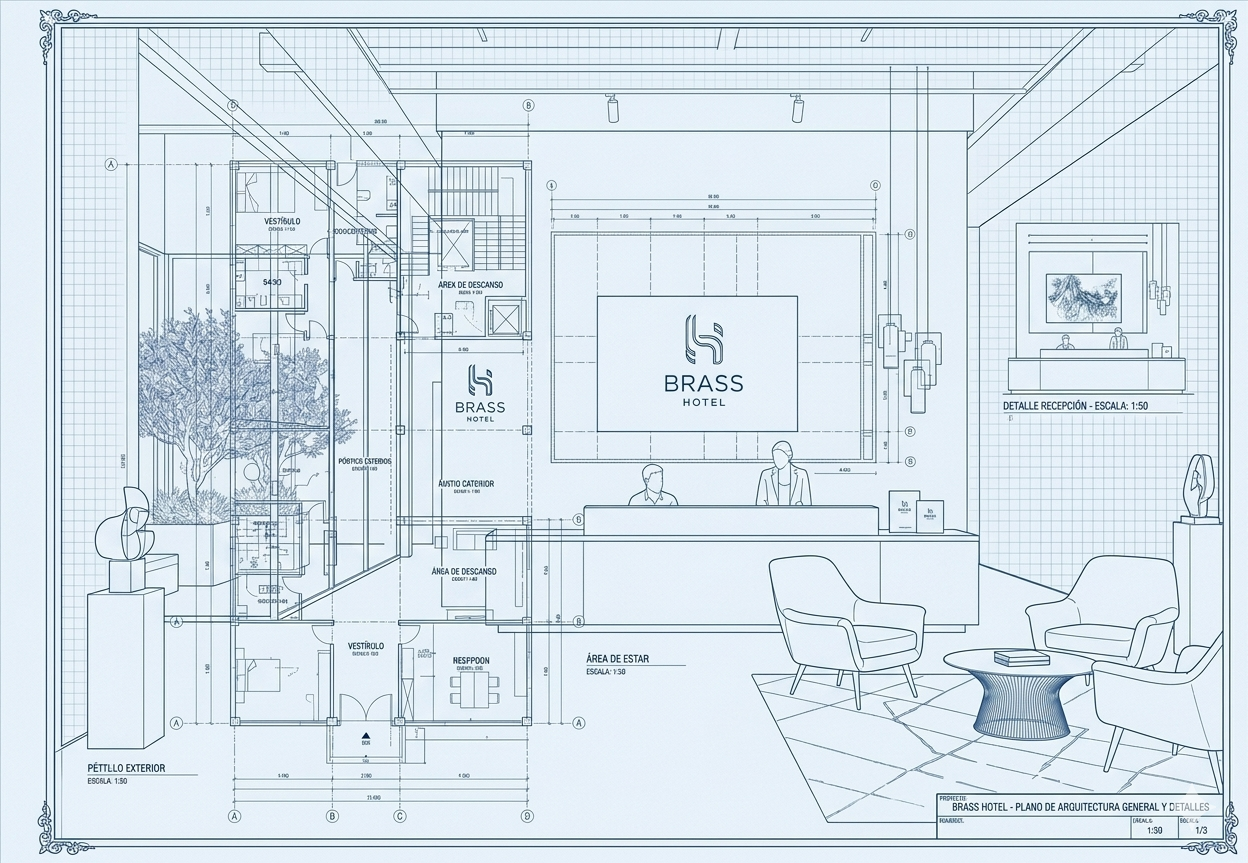
«Designed for a contemporary lobby with clean, pure lines, the material palette centers on white marble and light-toned walls to maximize the sense of openness and foot traffic. The artwork is integrated at a curated scale—occupying a quarter of the main feature wall—to serve as the central visual anchor that breaks up the room’s neutrality. The emerald green velvet furniture sparks an immediate color dialogue with the subtle undertones of the painting, striking a flawless balance between architectural sobriety and the vibrant energy of contemporary art.»
Technical Specifications for Interior Designers
Recommended Support: Heavy-duty gallery-wrap stretcher bars (engineered for drywall/plasterboard mounting using heavy-duty technical anchors).
Maintenance: Sealed with a UV-protective archival varnish (ideal for high-traffic zones with direct exposure to natural daylight).
Included Service: Bespoke color curation and complimentary digital mockups mapped directly onto your architectural floor plans prior to execution.
Añadido al carrito
Tu carrito está vacío
0
Visita nuestra tienda para ver lo que está disponible