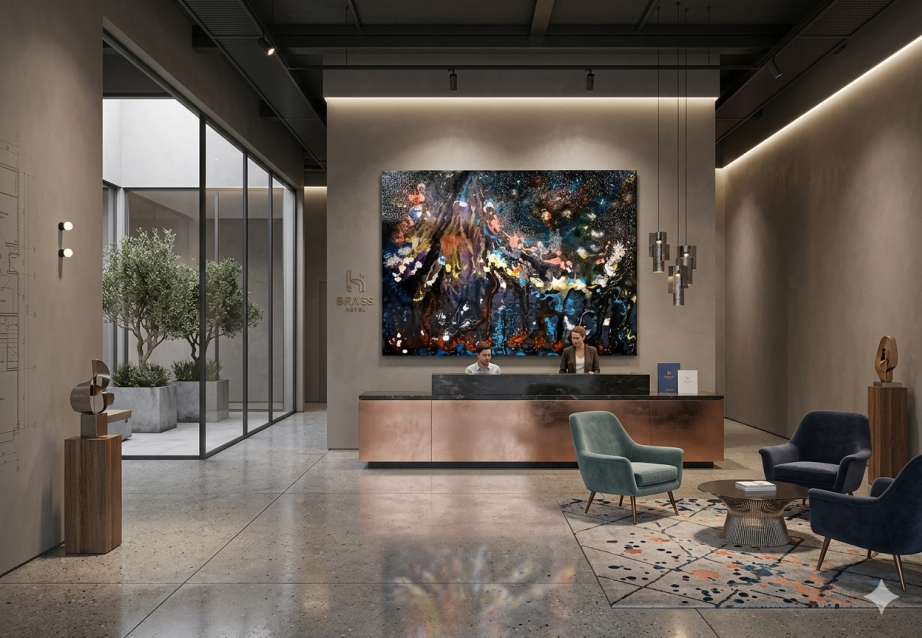
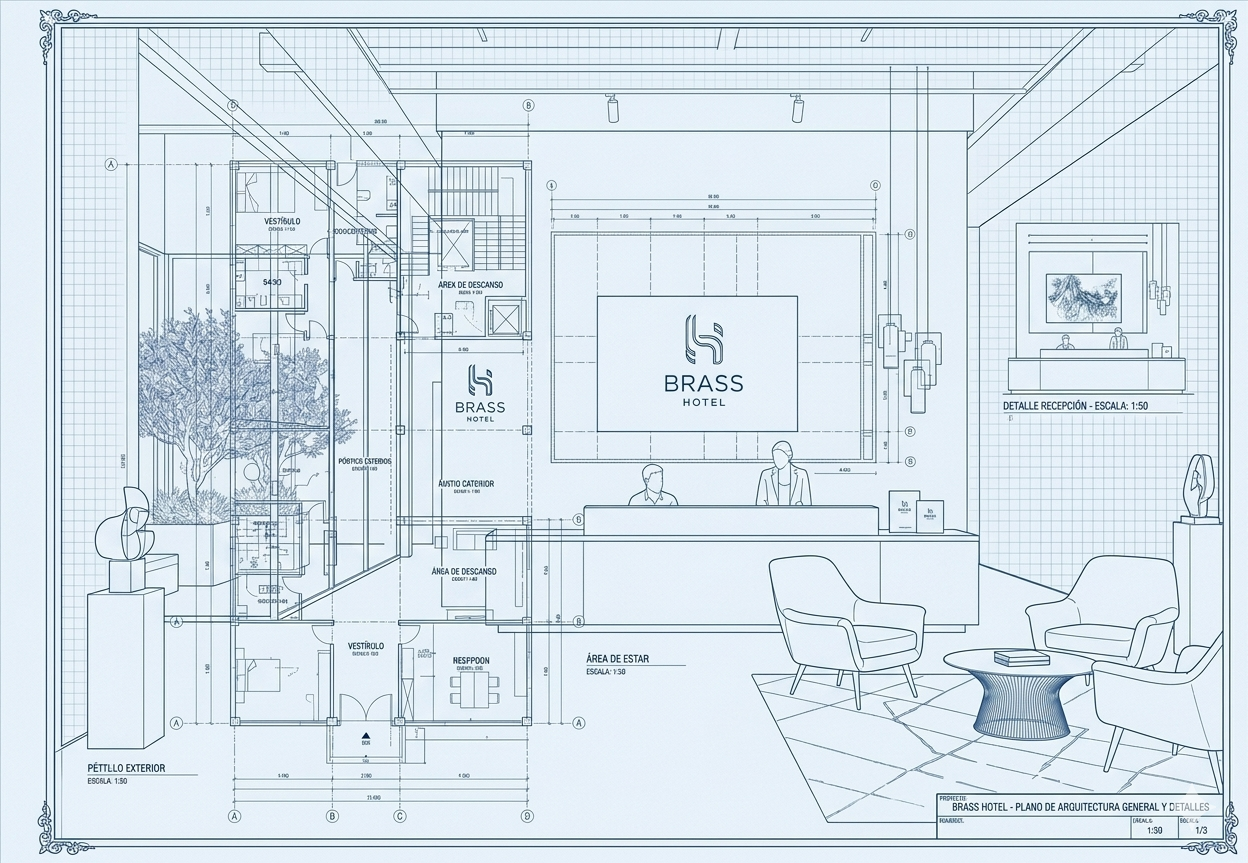
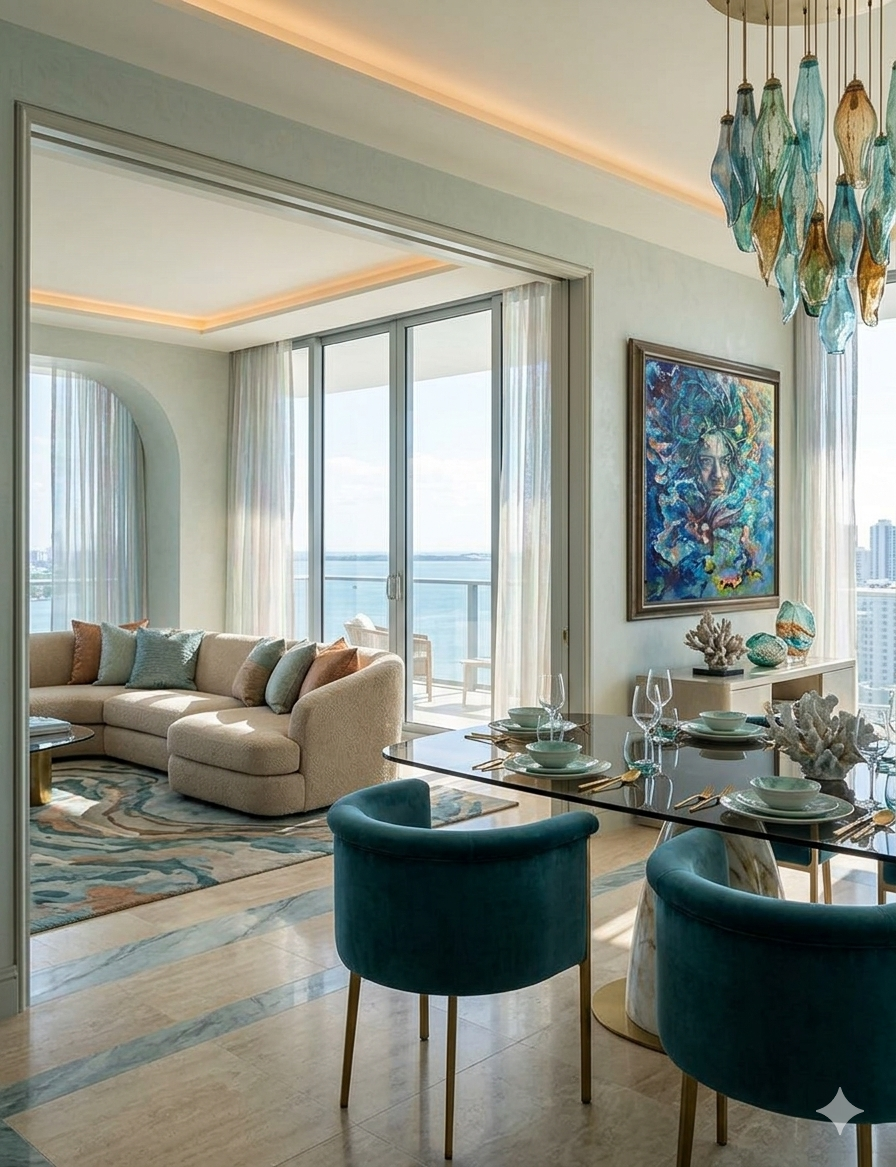
«Designed for a contemporary lobby with clean, pure lines, the material palette centers on white marble and light-toned walls to maximize the sense of openness and foot traffic. The artwork is integrated at a curated scale—occupying a quarter of the main feature wall—to serve as the central visual anchor that breaks up the room’s neutrality. The emerald green velvet furniture sparks an immediate color dialogue with the subtle undertones of the painting, striking a flawless balance between architectural sobriety and the vibrant energy of contemporary art.»
Technical Specifications for Interior Designers
Recommended Support: Heavy-duty gallery-wrap stretcher bars (engineered for drywall/plasterboard mounting using heavy-duty technical anchors).
Maintenance: Sealed with a UV-protective archival varnish (ideal for high-traffic zones with direct exposure to natural daylight).
Included Service: Bespoke color curation and complimentary digital mockups mapped directly onto your architectural floor plans prior to execution.
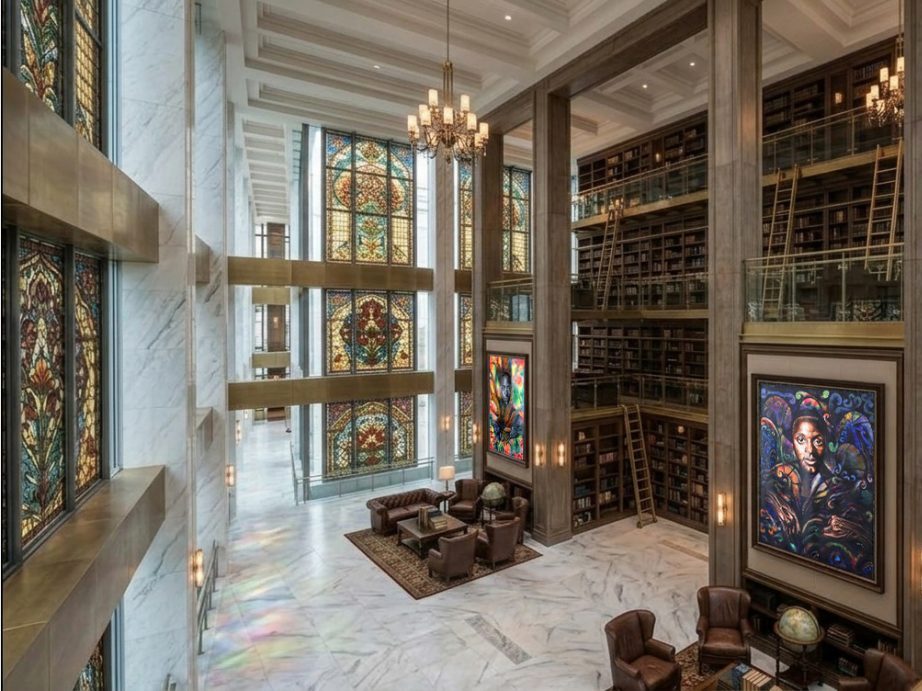
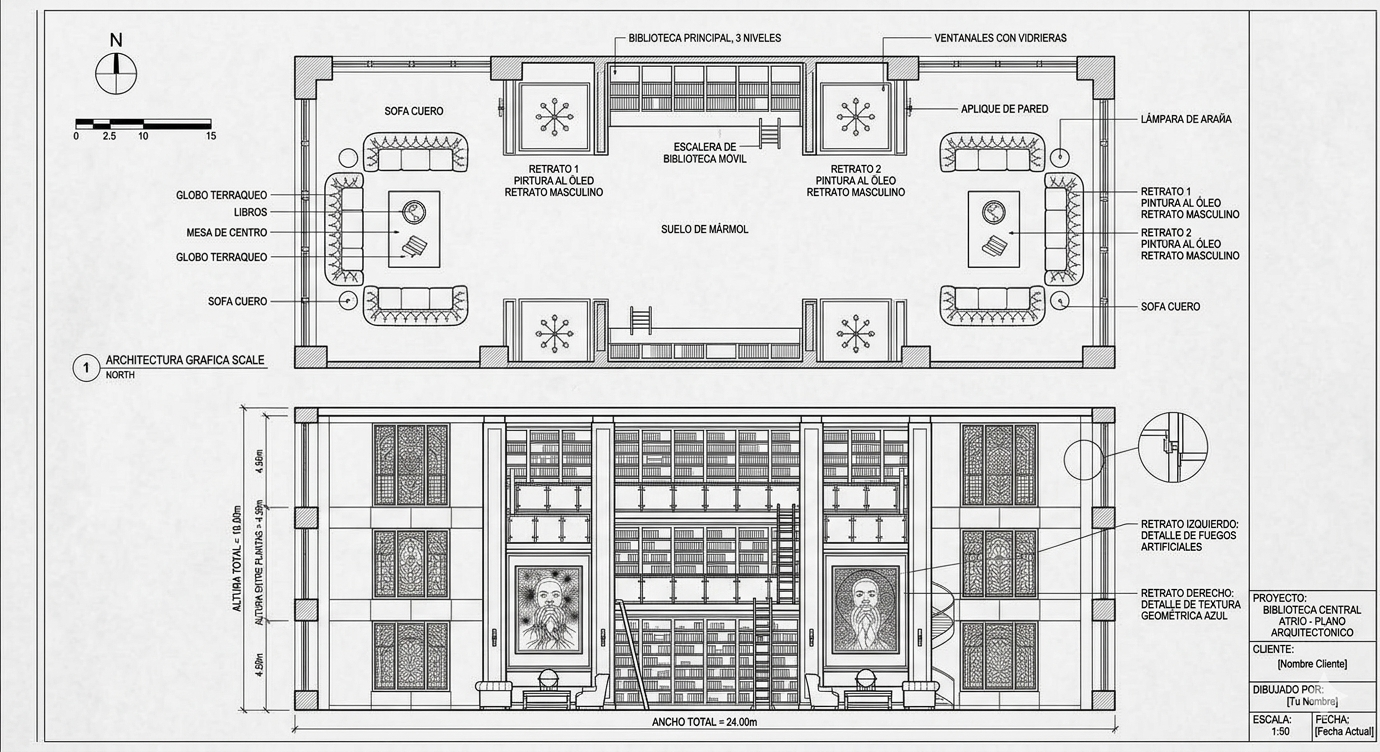
Vintage library project featuring "Jungle I" and "Jungle II" artworks. Side view.
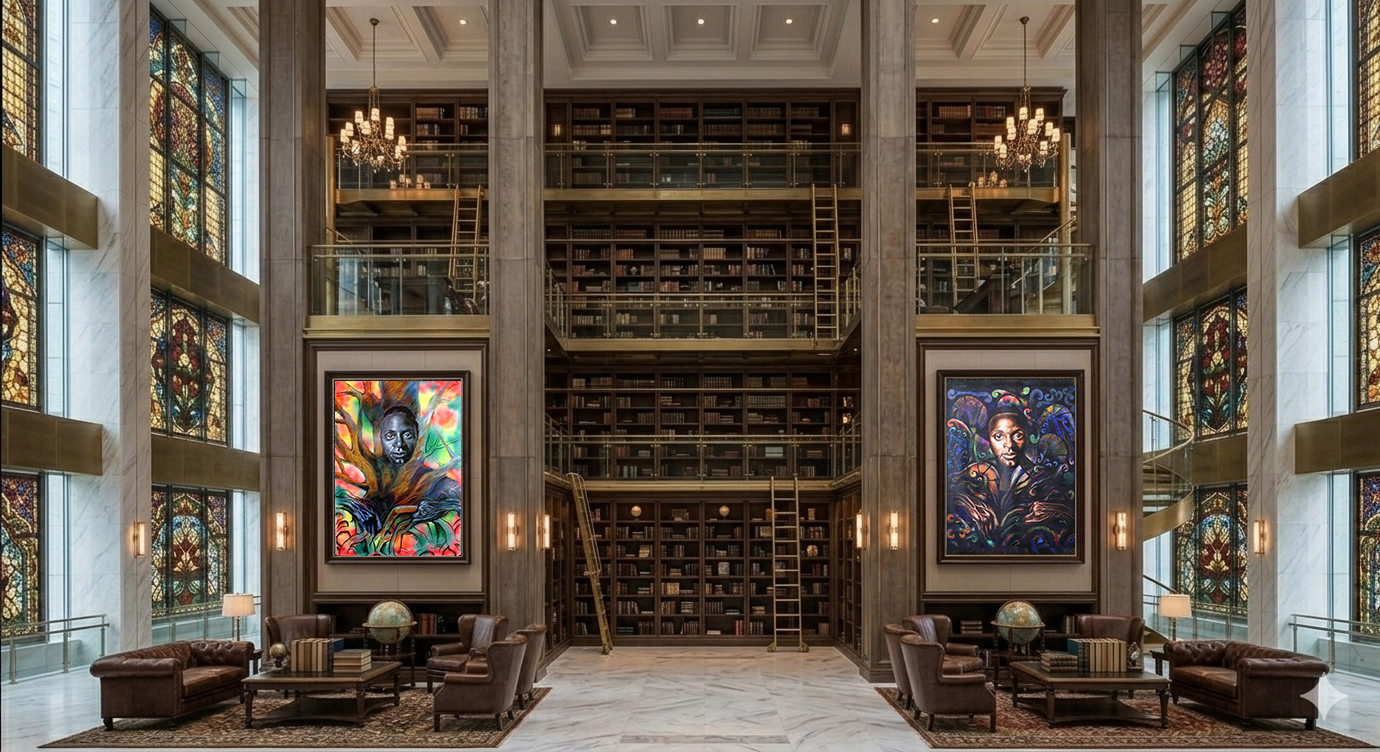
Vintage library project featuring "Jungle I" and "Jungle II" artworks. Front view.
Architectural plan of a vintage library featuring "Jungle I" and "Jungle II" artworks. Side view.
Project: Fine Art Integration for a Grand Vintage-Contemporary Library
Obras / Artworks: Masculine Portrait Diptych (Blue Variant with Fireworks & Brown Variant with Spirals)
Dimensions: 38 in x 51 in (96.5 cm x 129.5 cm each) — Vertical Modular Format
🏛️ Spatial Concept & Aesthetic Integration
«This project demonstrates a flawless dialogue between monumental vintage architecture and cutting-edge contemporary interior design. The space features double-height custom walnut shelving units, a spiral brass staircase, and large-scale stained glass windows that wash the marble floors in rich, colorful light.
To anchor this grand room, the diptych is placed symmetrically on the central wood-paneled partition wall. The intense blue tones and fiery background of the left piece create a dynamic contrast with the warm, deep brown earth tones and golden spirals of the right piece. Together, they form a cohesive visual focal point that balances the classic weight of the books with vibrant, modern storytelling.»
🛠️ Technical Specifications for Interior Designers & Project Managers
Medium & Support Options: Fine art acrylic or mixed media on heavy-duty, archival-grade gallery-wrap canvas. Built with a reinforced internal wooden chassis to prevent warping in large-scale installations.
Mounting & Suspension System: Rear flush-mount Z-clips or heavy-duty architectural French cleats. This hardware ensures the 38″ x 51″ frames sit perfectly flush against the wood paneling, providing maximum stability in high-traffic public or commercial library environments.
Lighting Recommendation: Surface-mounted or track-headed LED framing projectors (3000K, Warm White) with a High Color Rendering Index (CRI > 95). This setup isolates the artwork, accentuating the blue and gold pigments without creating glare or fighting with the natural light filtering through the stained glass.
🌿 Environmental Conservation & Longevity
UV & Moisture Protection: Because the library features extensive natural light exposure from the multi-level stained glass windows, both canvases are sealed with an archival, non-yellowing satin varnish containing advanced UV-light stabilizers (HALS). This preserves the depth of the dark backgrounds and prevents pigment degradation over time
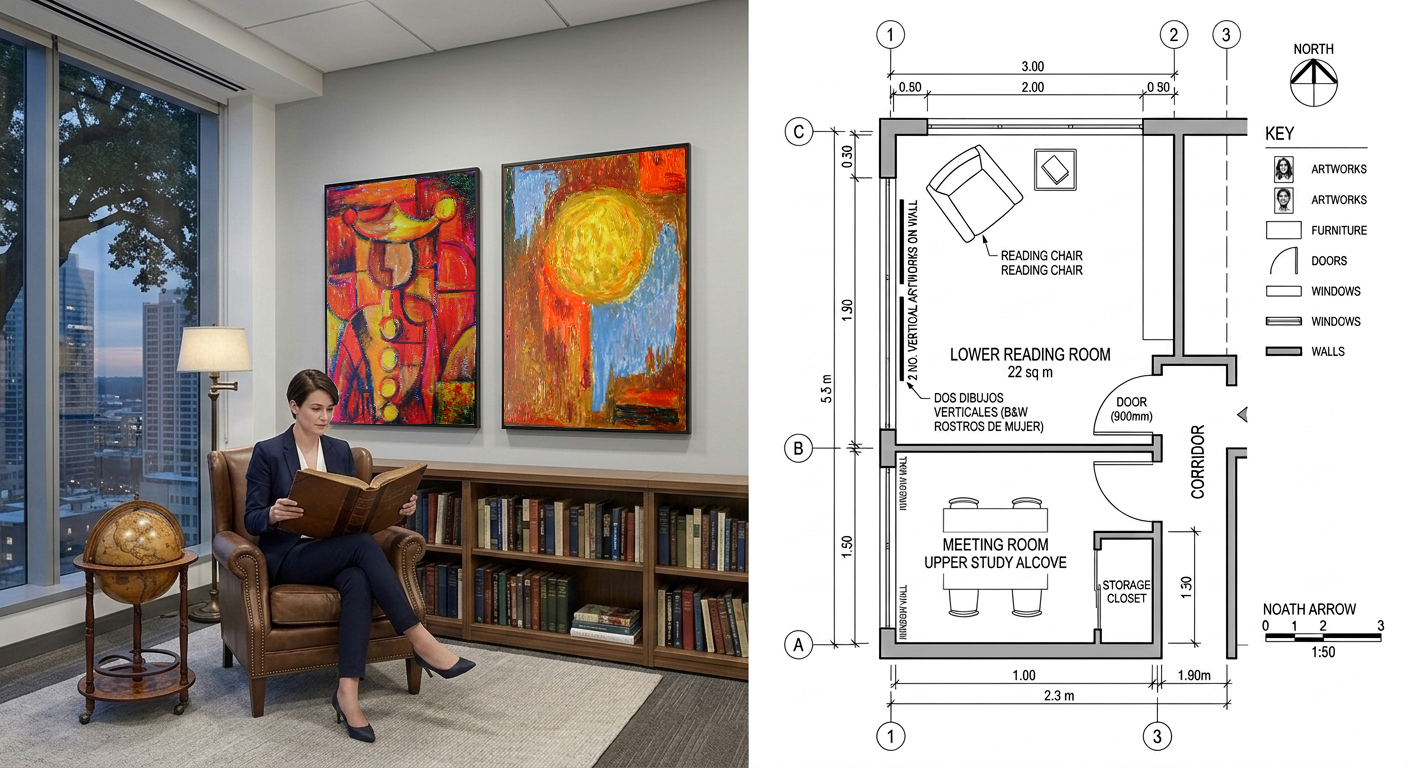
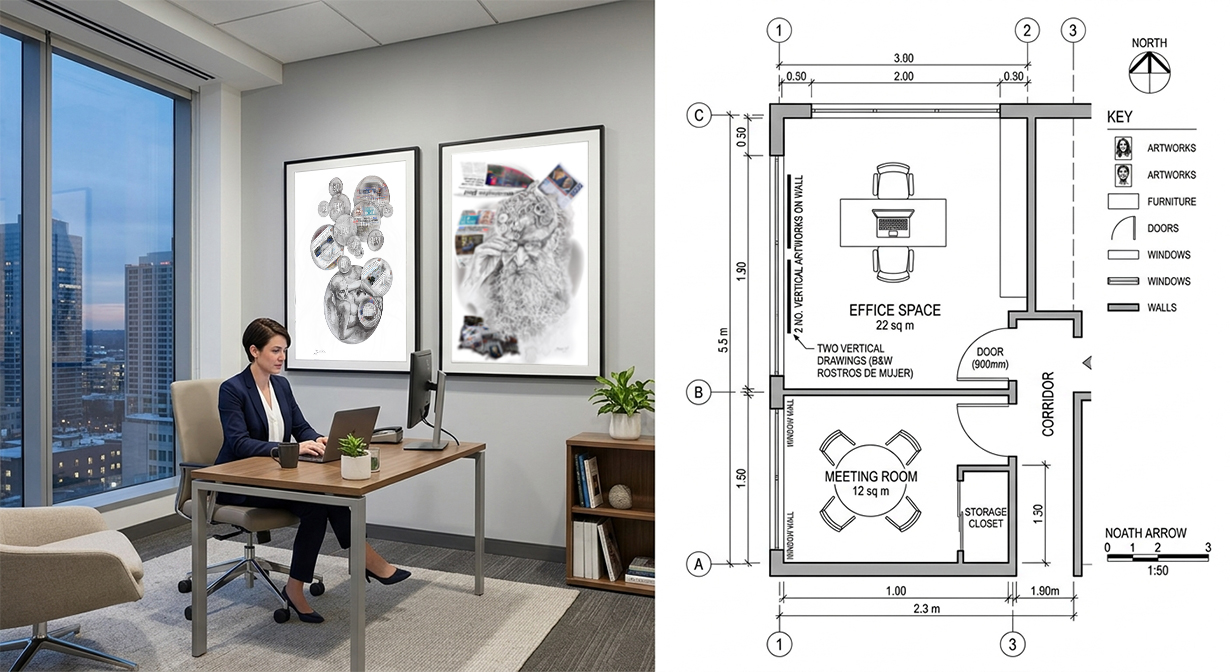
Project: Fine Art Integration for a High-End Minimalist Executive Office
Obras / Artworks: Contemporary Abstract Expressionist Diptych (Vibrant Textured Canvases with Warm & Primary Accents)
Dimensions: Curated Vertical Corporate Format (Proportionally scaled to the main office feature wall)
🏛️ Spatial Concept & Aesthetic Integration
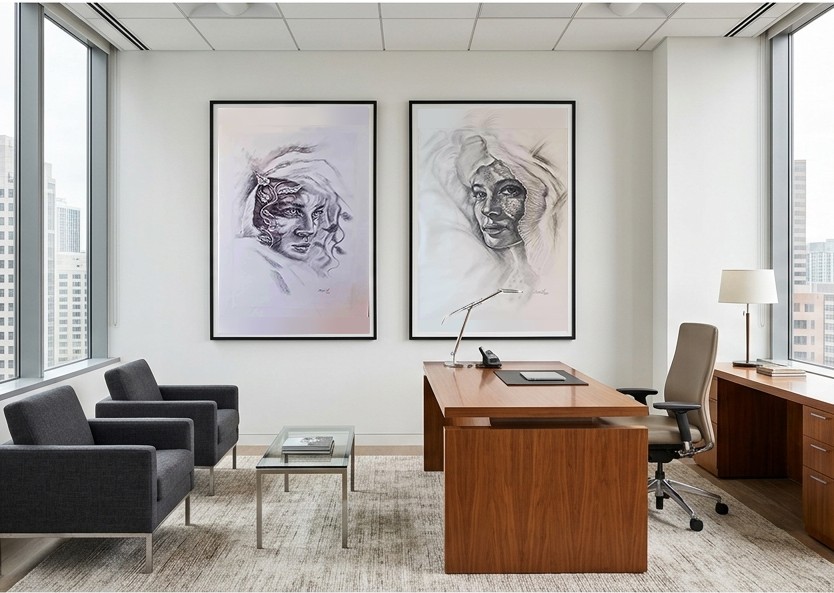
«This corporate interior showcases the strategic placement of contemporary art to enhance productivity and project corporate identity. The executive office features a clean, minimalist layout with neutral-toned carpet tiles, an ergonomic mesh executive chair, and a sleek wooden-top desk with a modern metal frame. Large floor-to-ceiling windows flood the office with natural light and connect the space to an urban cityscape.
The artwork diptych acts as the primary focal point of the space. Positioned directly on the accent wall adjacent to the executive workstation, the bold reds, yellows, and highly textured brushstrokes introduce dynamic creative energy into an otherwise restrained and functional corporate environment, balancing office structure with artistic expression.»
🛠️ Technical Specifications for Interior Designers & Facilities Managers
Medium & Support: Heavy-gauge acrylic, oil, and mixed-media impasto on museum-grade gallery-wrapped canvas. Hand-stretched over non-warping kiln-dried wood frames to ensure structural stability over time.
Mounting & Architectural Installation: Flush-mount French cleat system or architectural Z-profile tracks hidden behind the frames. This securely locks the large vertical canvases to the commercial drywall partition, keeping them perfectly parallel and safe from vibrations in busy office corridors.
Lighting Configuration: Recessed ceiling spotlights or adjustable directional LED framing projectors (4000K, Cool/Neutral White) to complement the incoming daylight and accent the rich, thick texture of the impasto paint without creating hot-spot glares on the canvas surface.
Durability & UV Protection: Given the significant exposure to direct natural daylight from the floor-to-ceiling windows, the canvases are finished with a premium, non-yellowing satin archival varnish featuring UV-light screen stabilizers. This prevents color fading, paint cracking, and long-term degradation from sunlight.
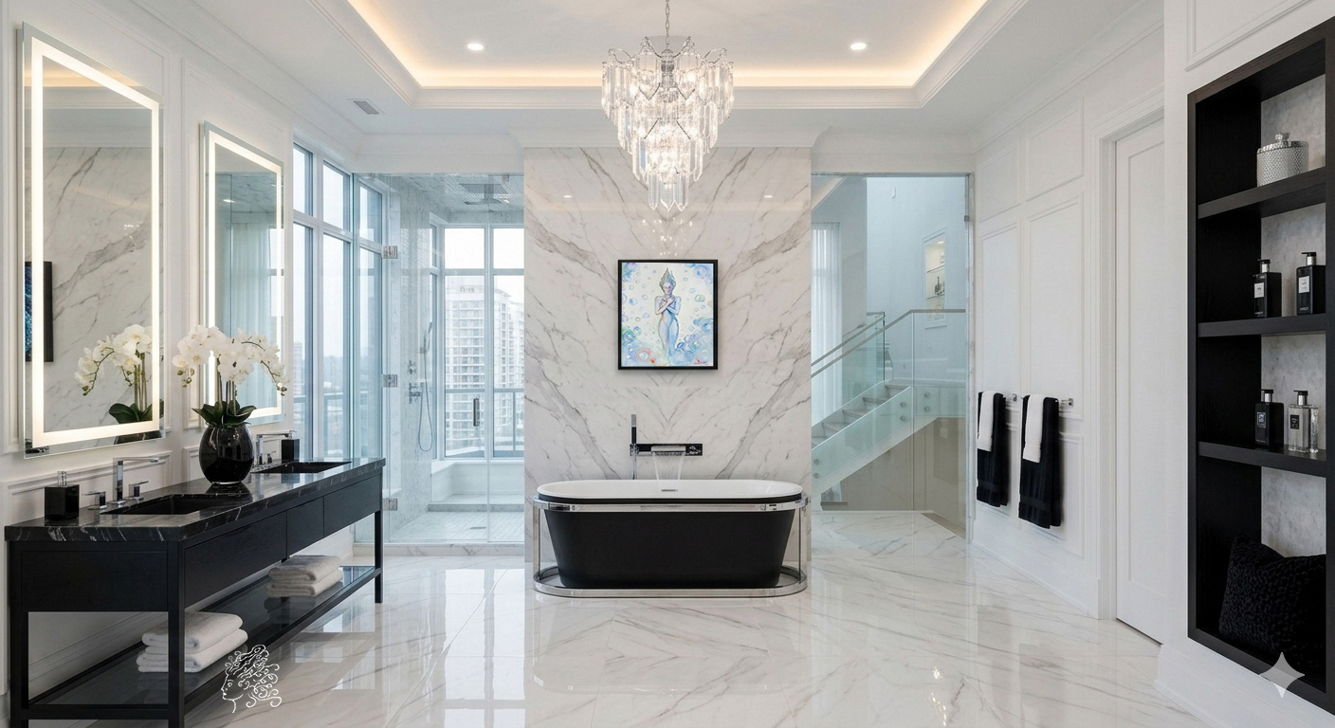
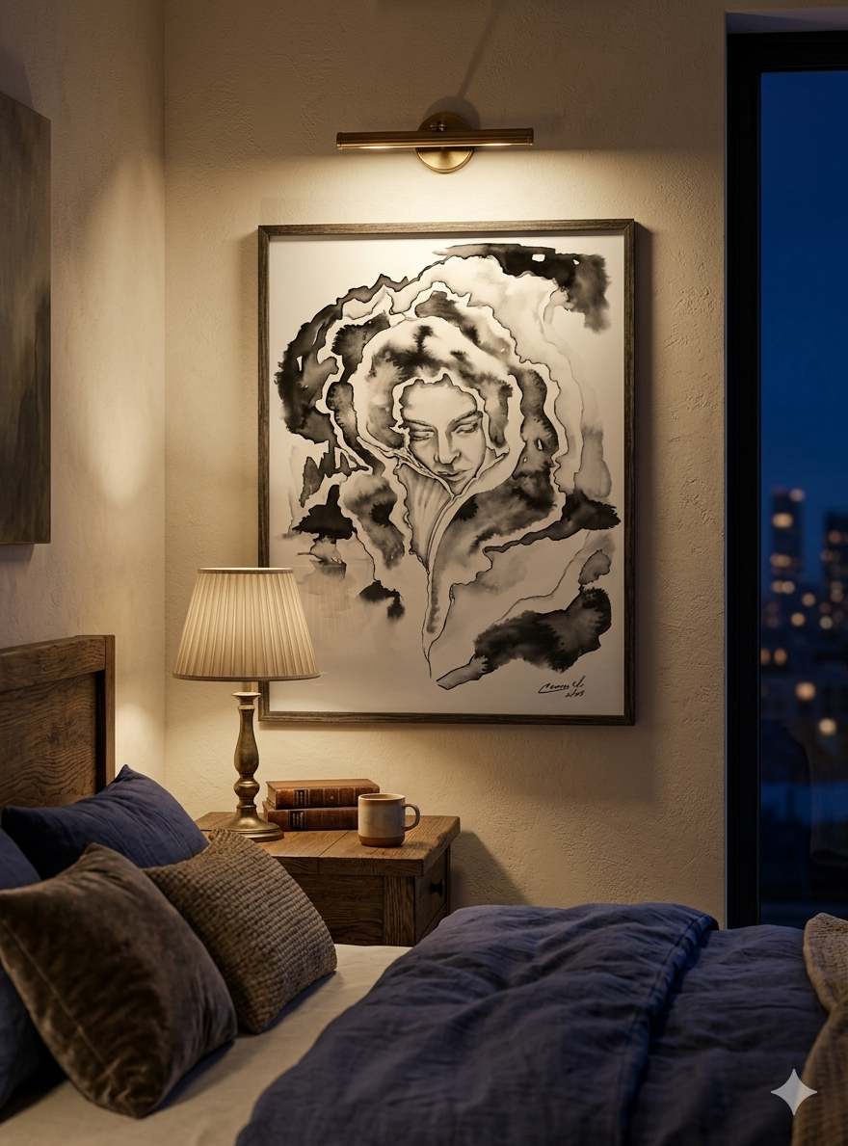
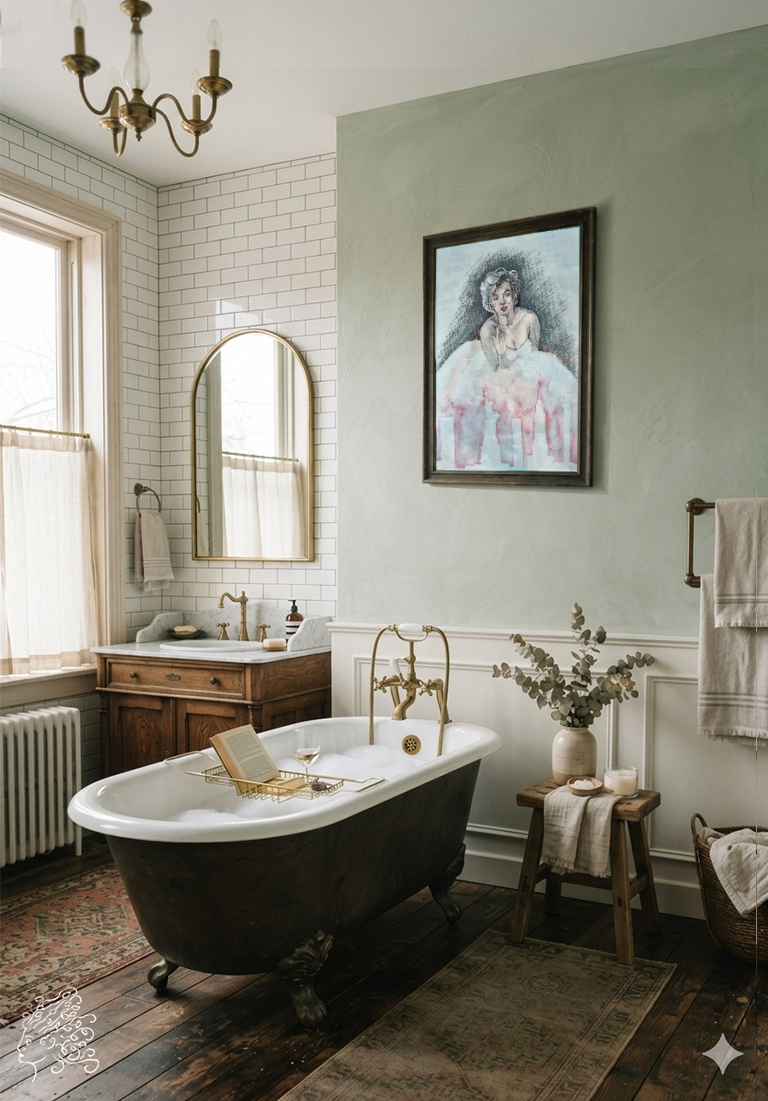
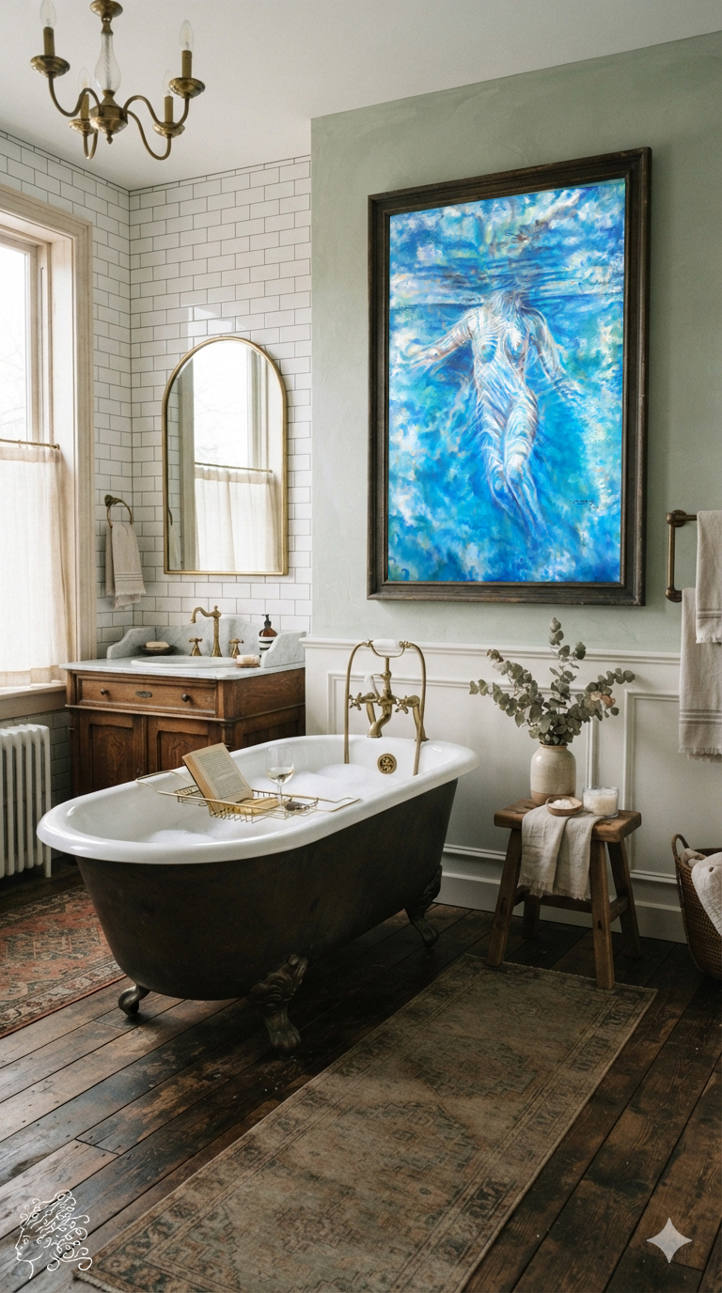
Bespoke Artwork Integration for a Luxury Residential Bath (Private Sanctuary).
Spa-style blue bath mat with "Nymph" print design.
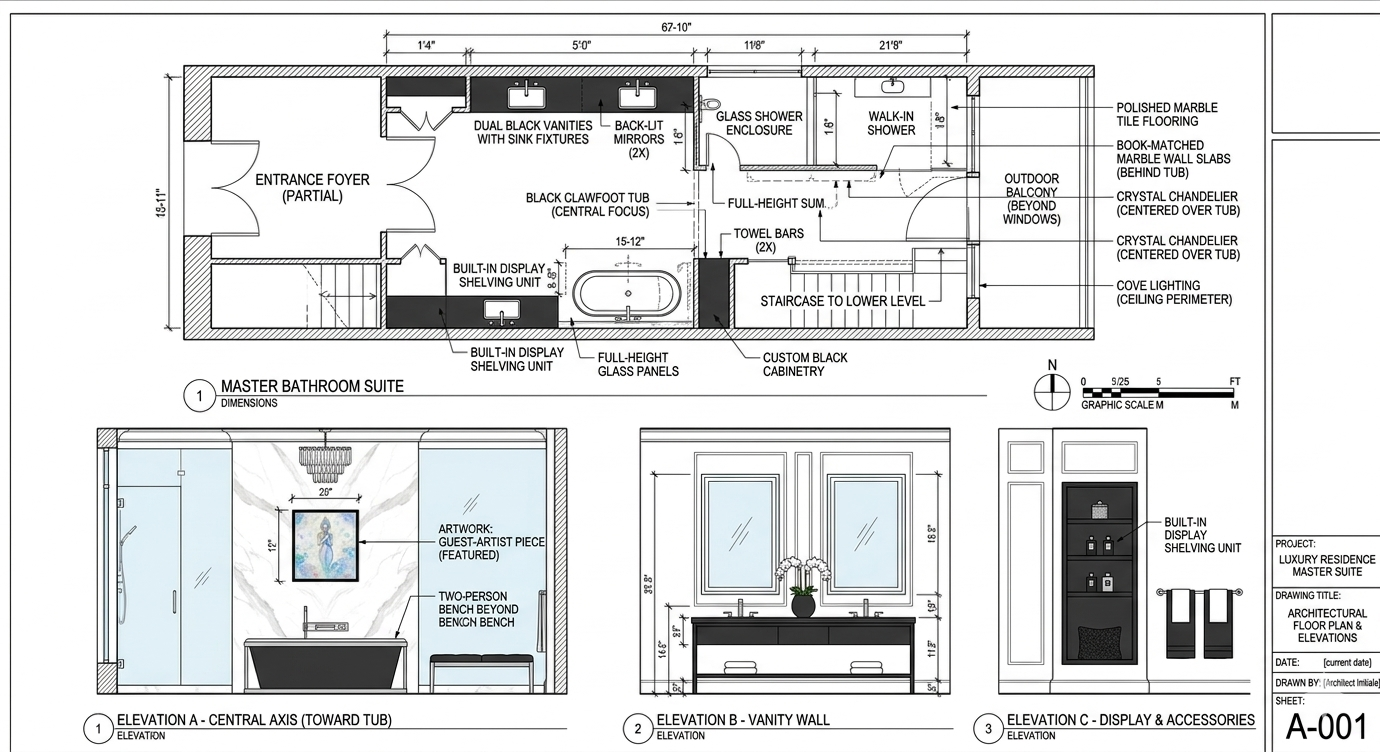
Architectural plan for a blue spa-style bathroom featuring a "Nymph" painting as decoration.
Project: Bespoke Artwork Integration for a Luxury Residential Bath (Private Sanctuary).
Description: «This design reimagines the traditional bathroom as a restorative wellness retreat. The material palette centers on natural stone textures in warm cream and soft beige, engineered to interact seamlessly with gentle, layered ambient lighting. The bespoke painting is integrated directly into the feature wall within a clean, minimal trim, serving as a soothing focal point from the freestanding tub. Airy linen drapery and soft organic finishes complete an environment that masterfully balances intimate privacy with high-end hospitality comfort.»
📐 Architectural Blueprint: Master Bathroom Layout & Distribution
This technical document meticulously outlines the dimensions and functional zones depicted in your rendering, fully prepared to be integrated into your professional design dossier:
Central Axis & Symmetry: The floor plan formally positions the freestanding matte black tub perfectly aligned with the wall-mounted faucet system, symmetrically crowned by the hanging crystal chandelier.
Feature Wall & Mounting Specs: The blueprint defines the feature wall clad in book-matched Calacatta marble slabs, explicitly marking the exact placement for the custom artwork installation (including standard moisture protection specifications).
Wet Zones & Vanity Station: To the left, the layout details the long, floating black double-sink vanity unit. Toward the rear, it maps out the entry to the expansive walk-in shower enclosure, featuring frameless tempered glass panels.
🎨 Technical Component Breakdown for Interior Designers
Presenting your blueprints with these clear, precise architectural notes will solidify your position as a trusted partner for high-end interior design and decoration firms:
Double Vanity: Dual black vanities with back-lit mirrors and premium fixtures.
Glass Shower Enclosure: Full-height glass panels for a seamless visual flow.
Cove Lighting: Integrated perimeter ceiling lighting to enhance the ambient warmth.
Built-in Shelving: Custom black cabinetry for tailored display and accessory storage.
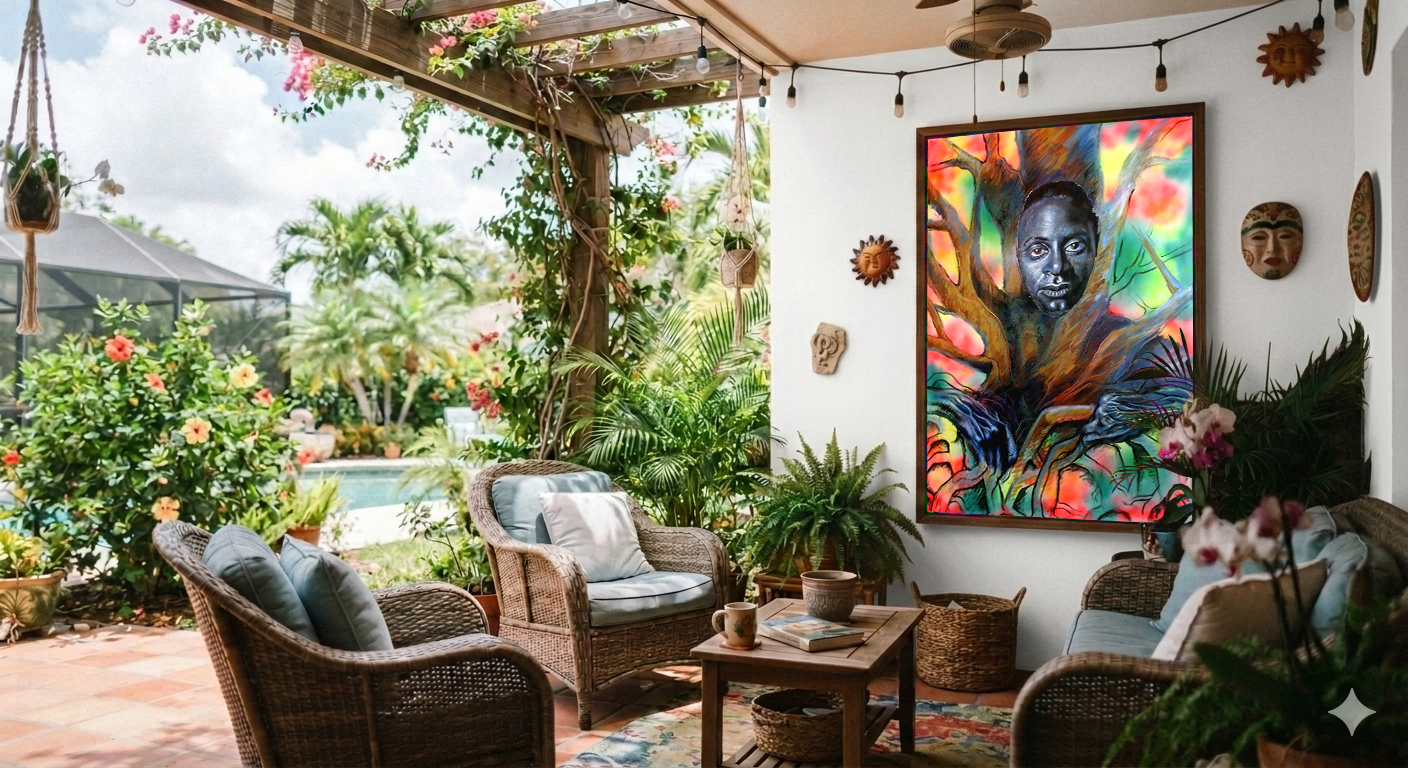
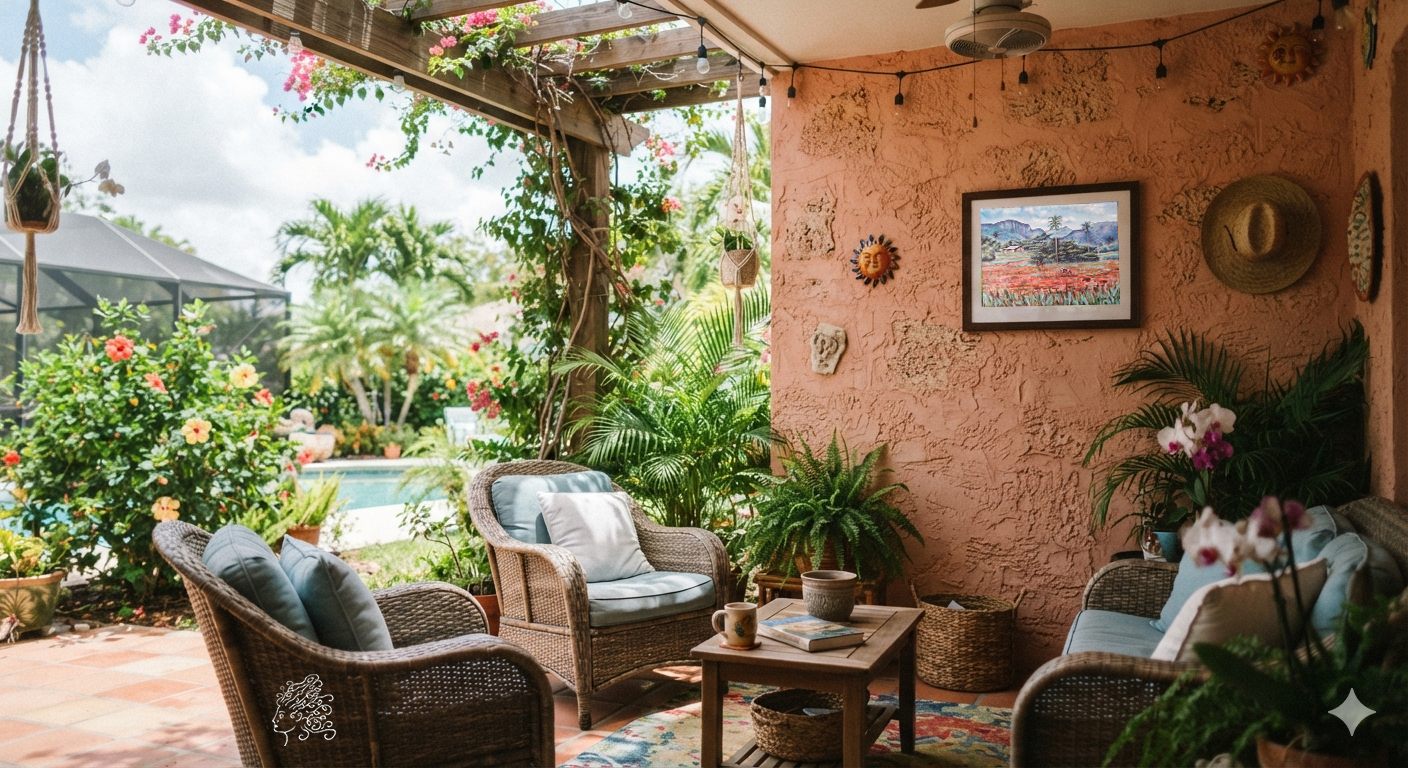
Integration of the artwork *Jungla I* into a luxury covered patio and a tropical terrace.
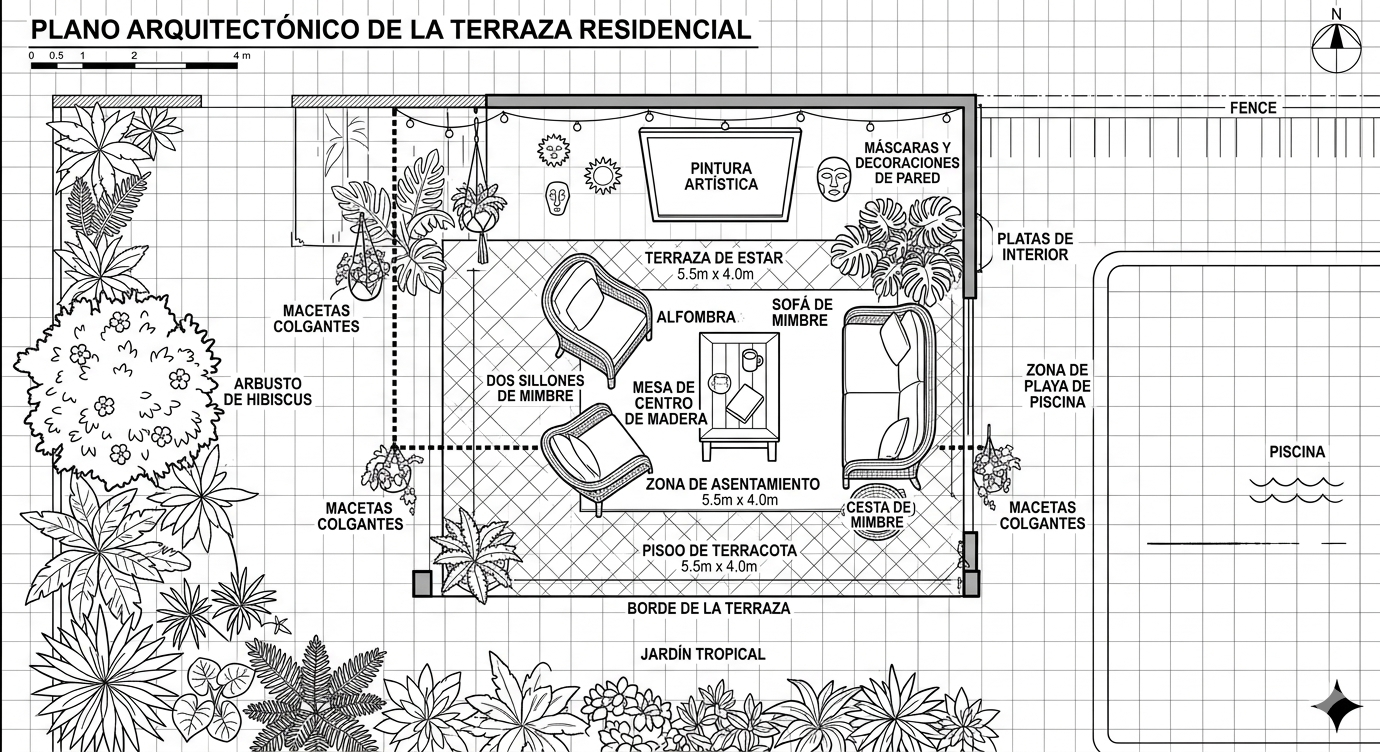
Architectural plan for the integration of the *Jungla I* artwork project into a luxury covered courtyard and a tropical terrace.
Project: Fine Art Integration for a Luxury Covered Patio & Tropical Terrace
Artwork: Mystical Figurative Portrait (Monochromatic frontal face integrated into organic tree forms with a vibrant, psychedelic background)
Format: Large-scale statement canvas engineered for covered outdoor architectural surfaces
🏛️ Spatial Concept & Aesthetic Integration
«This outdoor residential space showcases a seamless transition between interior comfort and lush, tropical landscape design. The layout features an open-concept ‘L-shaped’ lounge zone furnished with natural wicker and rattan seating, grounded by an organic wooden coffee table and a detailed bohemian accent rug. Overhead, a rustic timber pergola draped in climbing bougainvillea frames the view toward the backyard swimming pool.
The artwork serves as the definitive anchor for the terrace. Mounted centrally on the clean, white stucco feature wall, the painting bridges the gap between the raw textures of nature and contemporary artistic expression. The vivid, glowing colors of the background inject a warm, high-energy focal point that elevates the casual outdoor setting into a sophisticated, art-driven open-air sanctuary.»
🛠️ Technical Specifications for Landscape Architects & Designers
Substrate & Structural Resilience: Because the artwork is situated in a covered outdoor patio near a garden and pool area, it is mounted on a marine-grade phenolic resin panel or an aluminum composite material (ACM) chassis. This specialized substrate strictly prevents warping, rotting, or moisture absorption caused by ambient humidity.
Marine-Grade Mediums & Finishes: Executed using premium, high-density exterior acrylic pigments. The entire surface is sealed with a dual-component polyurethane archival varnish (marine-grade) featuring advanced HALS UV-screen blockers. This deep sealing coat prevents the brilliant neon and warm-toned pigments from fading due to ambient heat or reflected solar radiation.
Architectural Hardware & Mounting: Fixed to the concrete masonry wall using heavy-duty, corrosion-resistant stainless steel expansion bolts hidden completely behind the custom-treated weather-proof wooden frame profile.
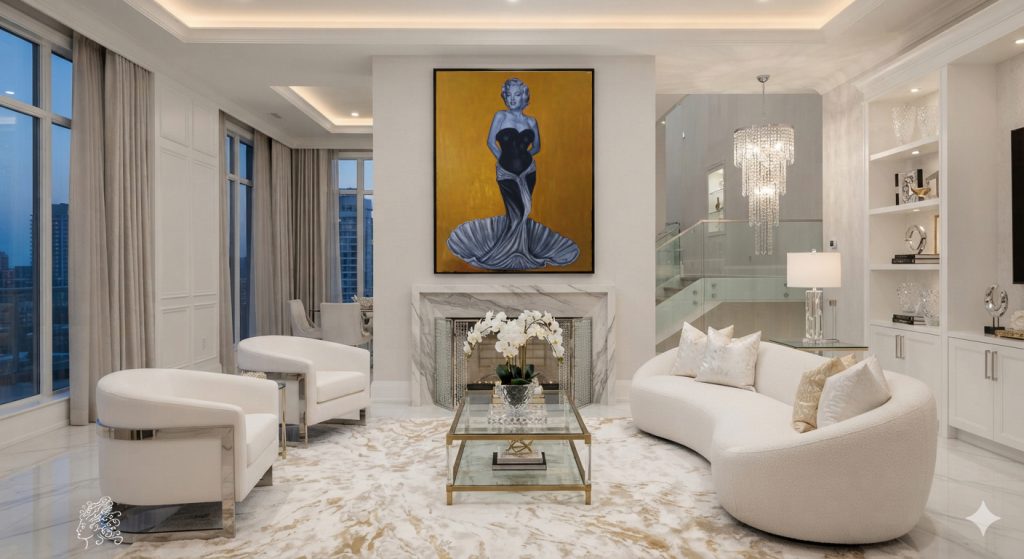
📐 Architectural Blueprint: "American Venus" Living Suite Layout
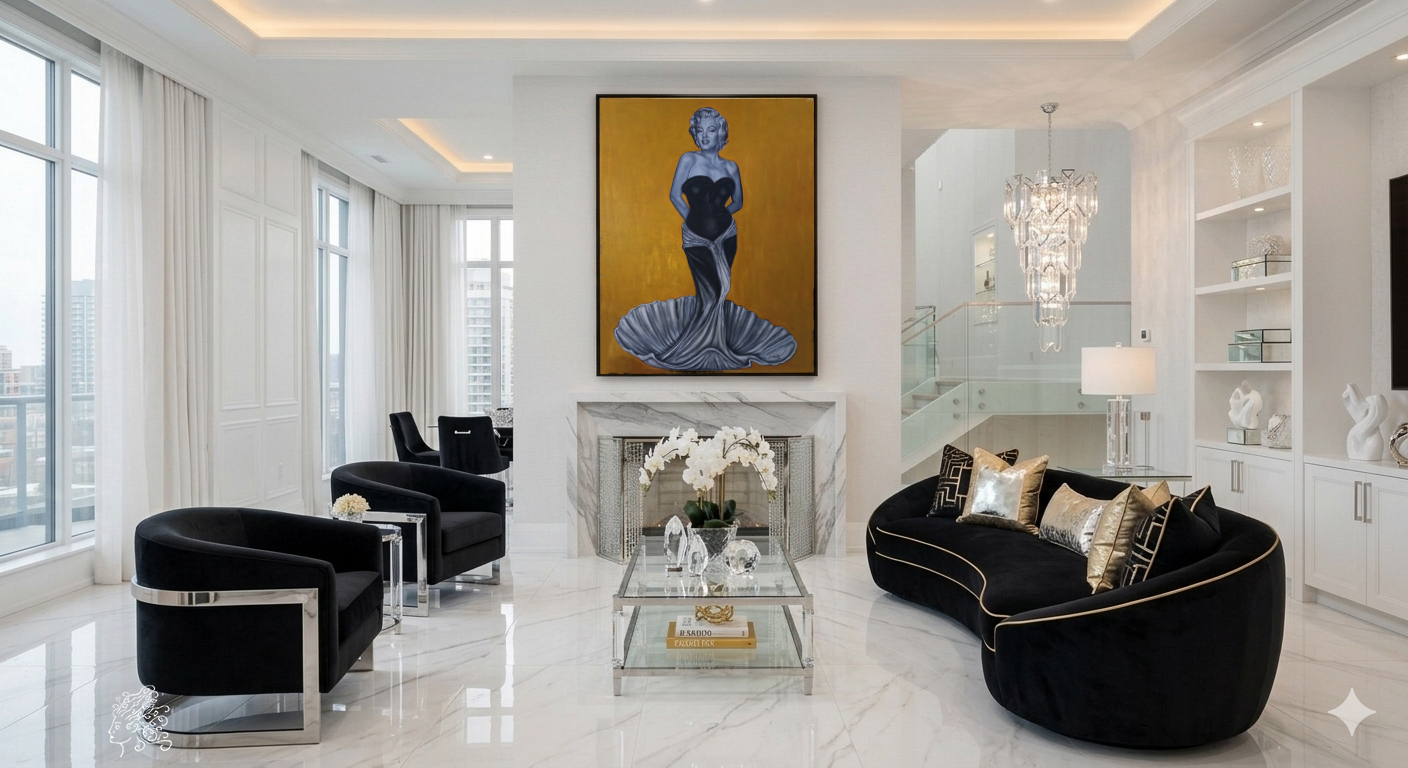
"American Venus" Salon Project.
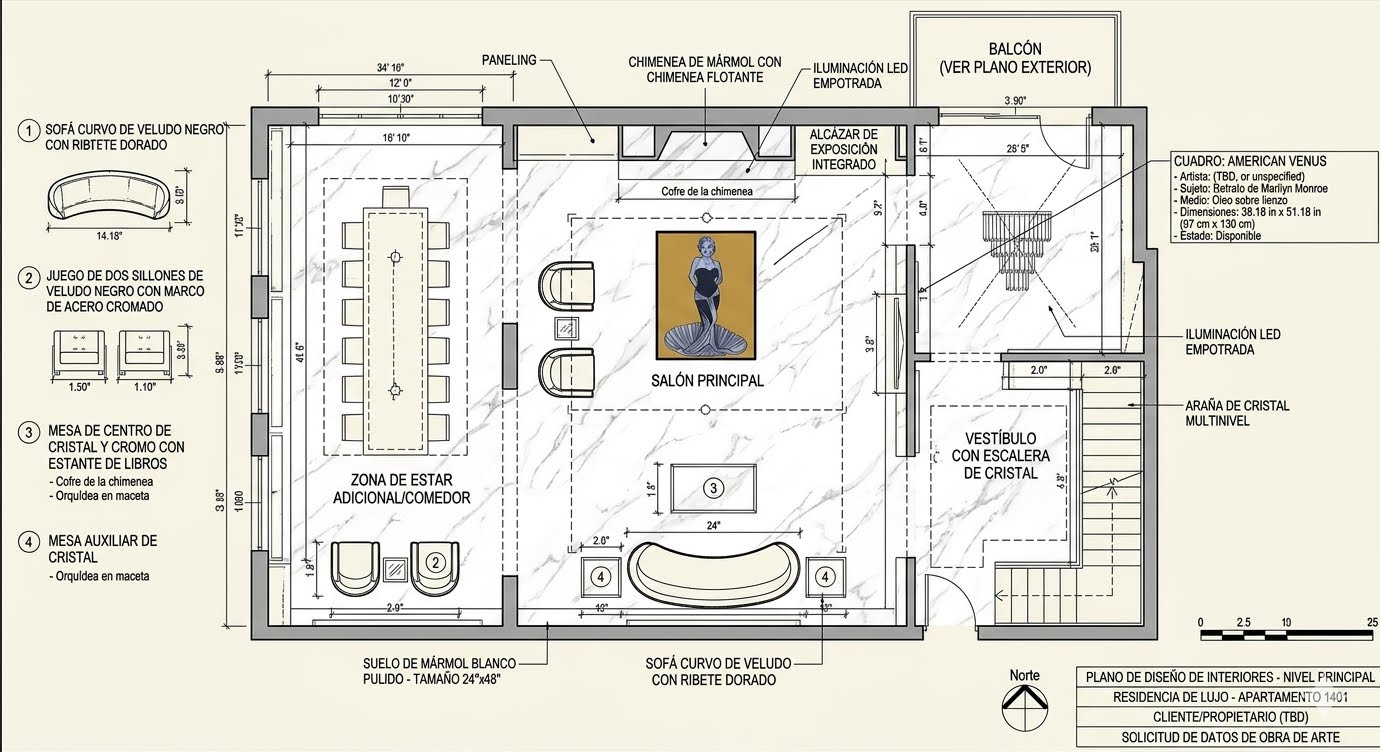
Architectural Plan for the "American Venus" Salon Project.
This two-dimensional technical layout meticulously details the spatial symmetry and pedestrian circulation of the luxury salon, fully prepared to be integrated into your downloadable catalog at CARMENMIR.COM:
Artwork Placement & Fireplace Axis: The blueprint formally marks the book-matched marble fireplace mantle as the room’s primary focal point. The fine art oil painting, «American Venus» (38.18 in x 51.18 in), is scheduled for flush-mount installation centered directly above the hearth.
Luxury Furniture Zoning (Lounge Layout):
Right Zone: Maps out the fluid, organic silhouette of the curved black velvet sofa detailed with metallic gold trim.
Left Zone: Specifies the parallel placement of the two linear black accent armchairs finished with polished chrome statement frames.
Center Axis: Positions the low-profile glass and metallic coffee table acting as the geometric anchor that maintains clear paths of travel.
Architectural Transitions & Access: The rear-right quadrant outlines the structural staircase with its frameless tempered glass balustrade, while the rear-left sector shows a seamless visual flow toward the formal dining room partition.
📋 Technical Specification Sheet for Interior Designers
Artwork Title: American Venus
Artist: Carmen Mir
Dimensions: 38.18 in x 51.18 in (Approx. 97 cm x 130 cm) — Vertical Corporate Format
Medium & Support: Premium oil on high-density archival canvas (Oil on canvas)
Status: Available / Ready for immediate shipment and high-end residential integration.
Architectural Mounting Note: Due to the medium and prestige of the piece, an aluminum flush-mount Z-clip system or a heavy-duty hidden French cleat is highly recommended. This ensures the structural chassis sits flawlessly tight against the clean drywall molding, minimizing shadows and maximizing a clean gallery aesthetic.
CARMENMIR.COM
Executive Office & Corporate Suite Fine Art Integration
Bespoke Art Commission & Spatial Design Services
Core B2B Services
100% Tailored Fine Art Commissions: Capability to concept and execute any bespoke artwork, medium, or style tailored perfectly to the architectural parameters of any residential or commercial project.
Flawless Digital Space Mockups: Providing pixel-perfect visual integrations of the artwork directly into your 3D renders or floor plans, allowing clients to see the final scale and impact before production.
Bilingual Technical Curation: Comprehensive delivery of architectural blueprints, spatial layouts, and bilingual material specification sheets for seamless construction-phase alignment.
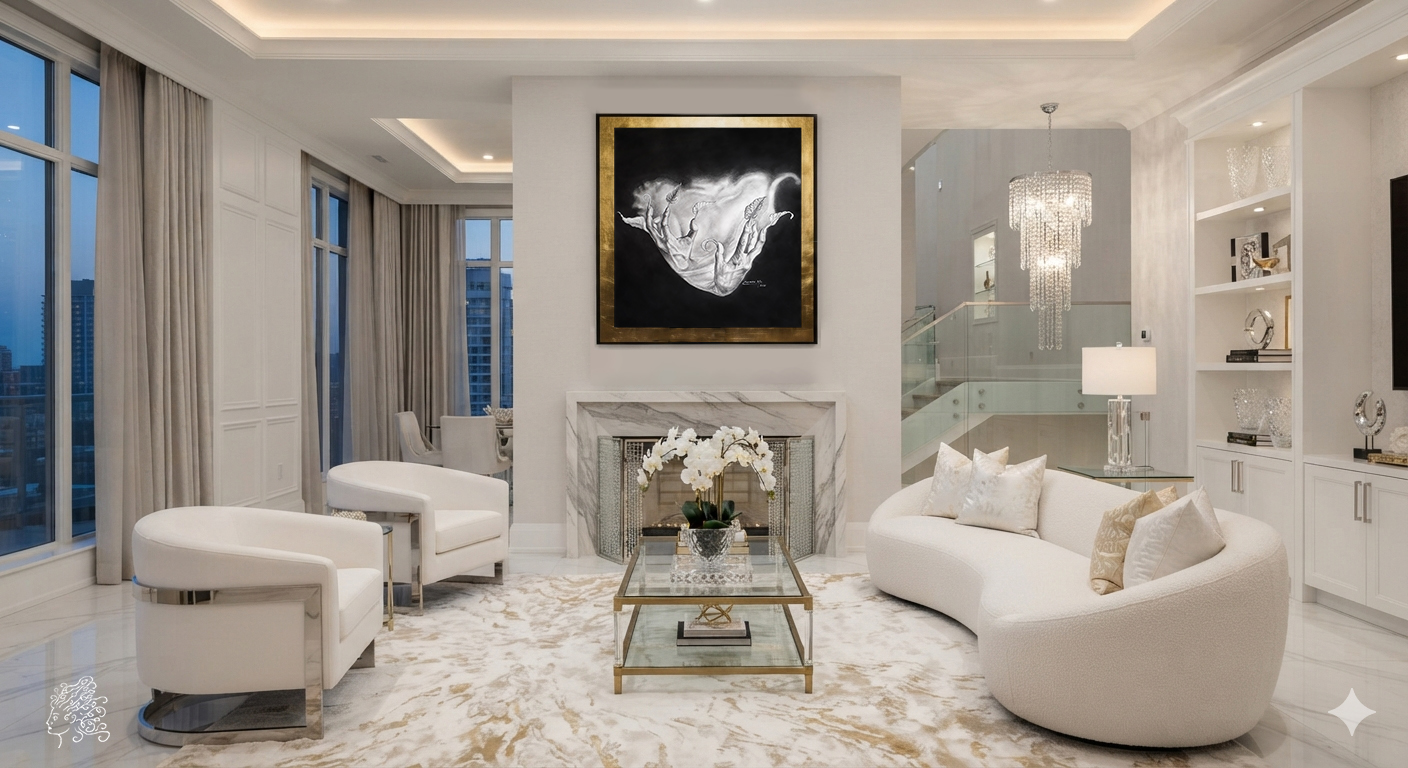
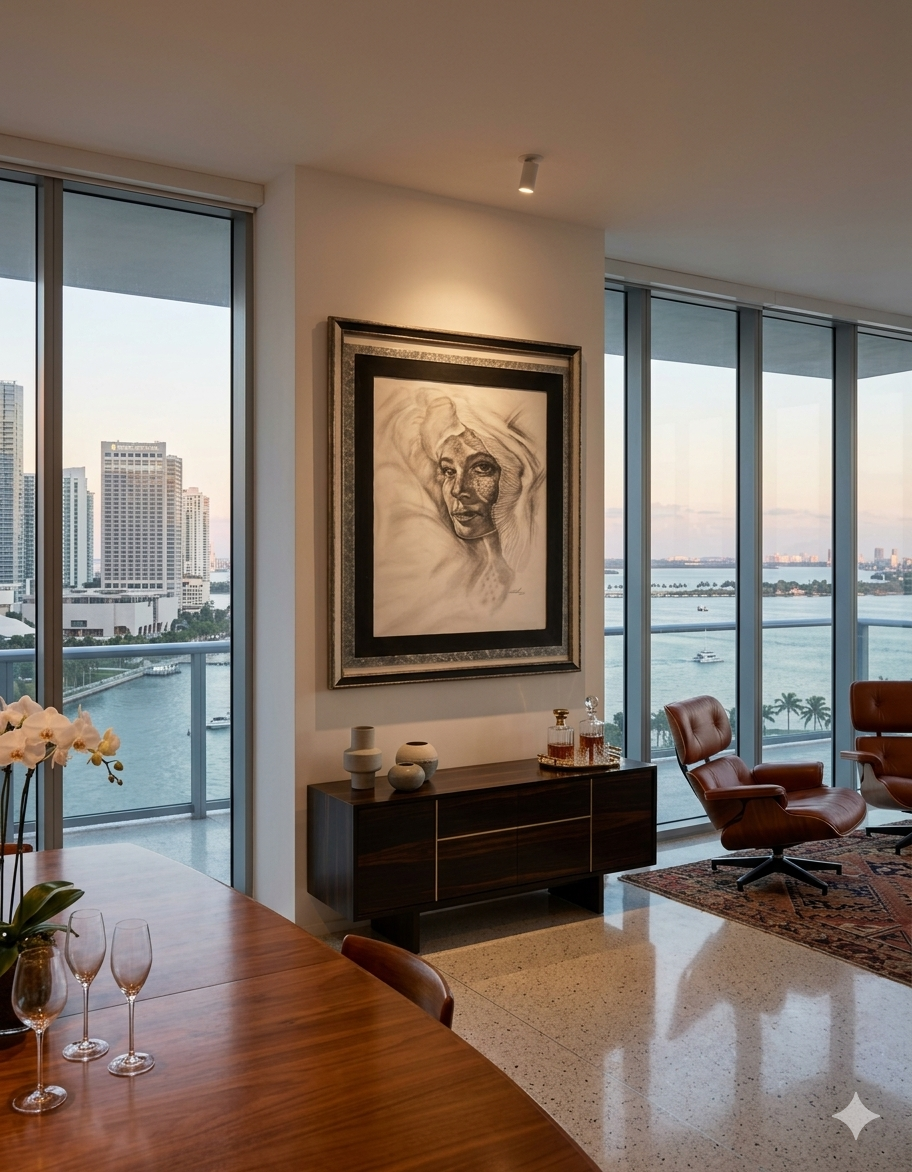
Living room decoration project for a Miami mansion featuring a painting by Crisálida.
Competitive Advantages
Risk-Free Spatial Approval: The perfect digital integration eliminates guesswork for project managers, significantly accelerating client sign-offs and design approvals.
Turnkey Hospitality Solutions: High-end architectural knowledge ensuring every canvas matches specific commercial constraints (drywall weight limits, high-traffic durability, marine-grade outdoor resilience, and UV protection).
Direct Trade Collaboration: Operating as a flexible, dependable asset for design firms, seamlessly bridging the gap between raw artistic vision and corporate project management execution